 Briggs Event CenterBriggs · Burnet County, Texas
Roman C. Esparza, Broker512.745.7777Briggs Event CenterBriggs · Burnet County, Texas
Roman C. Esparza, Broker512.745.7777
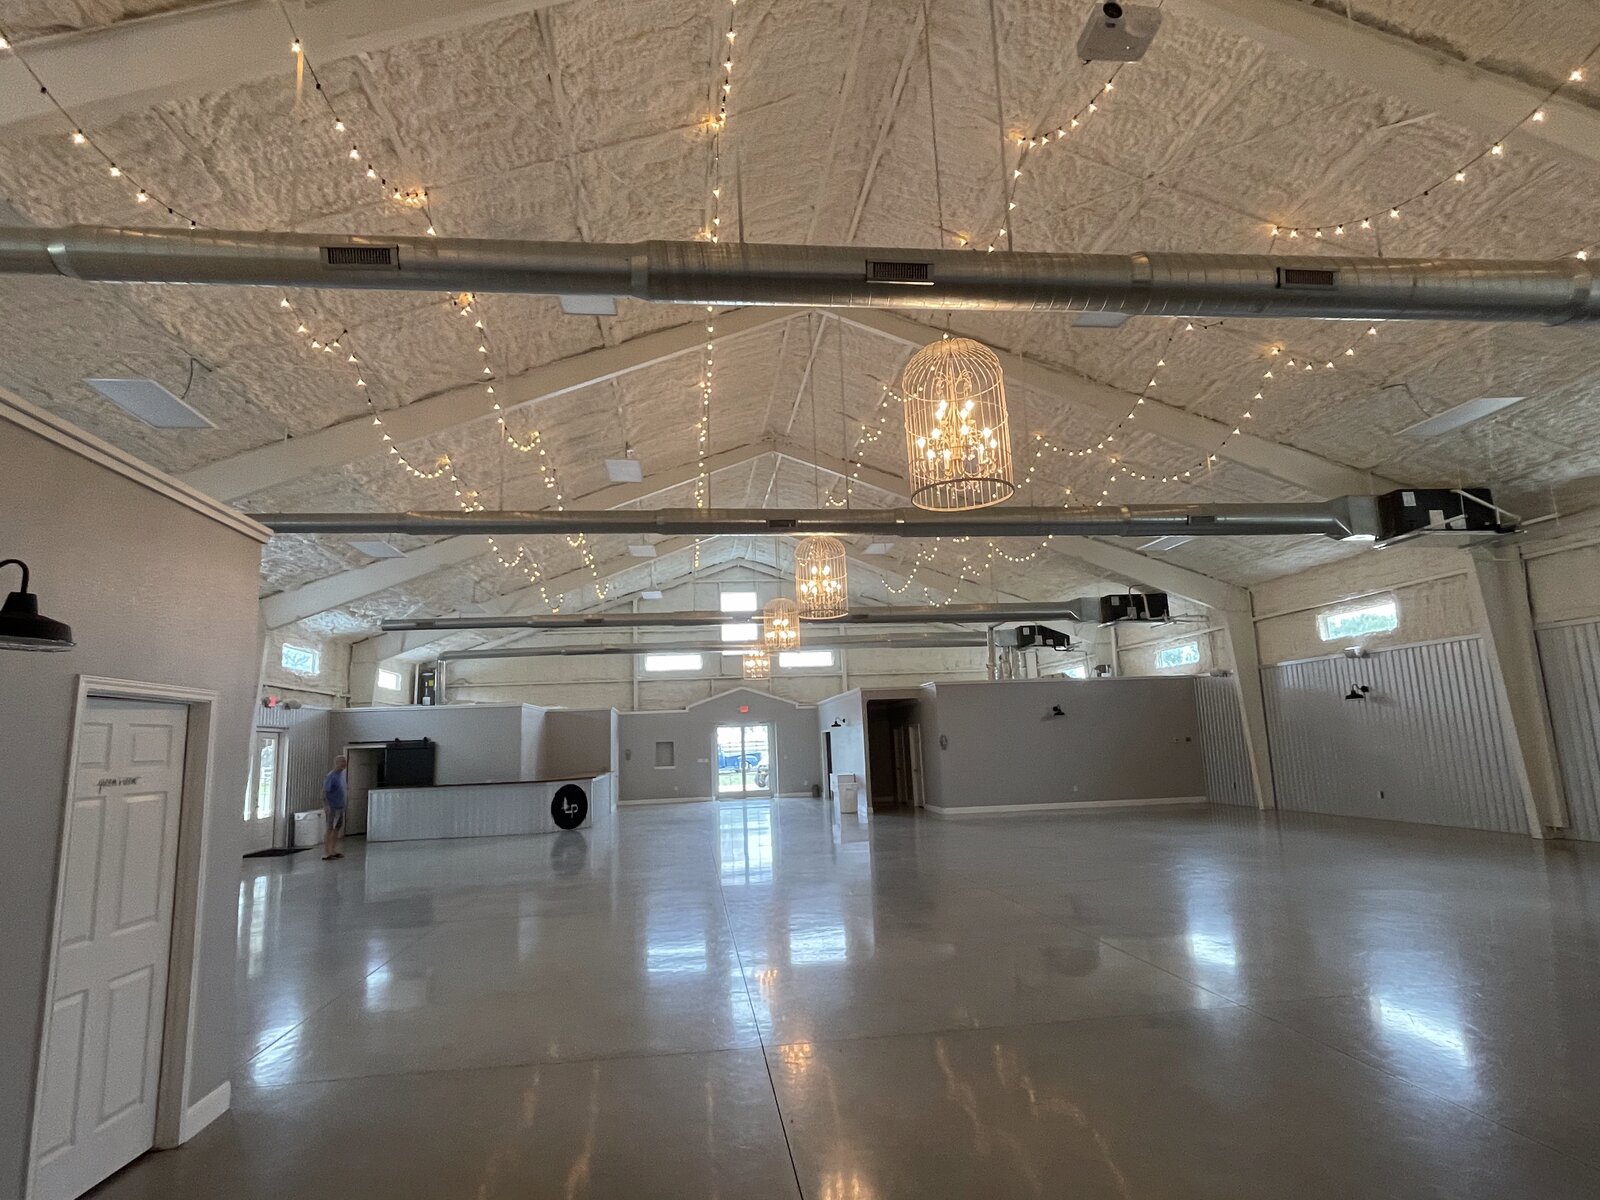
One open hall under a vaulted ceiling, ready for weddings, corporate events and private gatherings. The structure is solid, and the exterior is a blank canvas for a new owner.
An architect drew these concepts for dressing the existing building in stone, new siding and a timber entry, with an evening pavilion and patio beside it. They show what a new owner could do with the facade and grounds.
Stone entry tower, landscaped approach
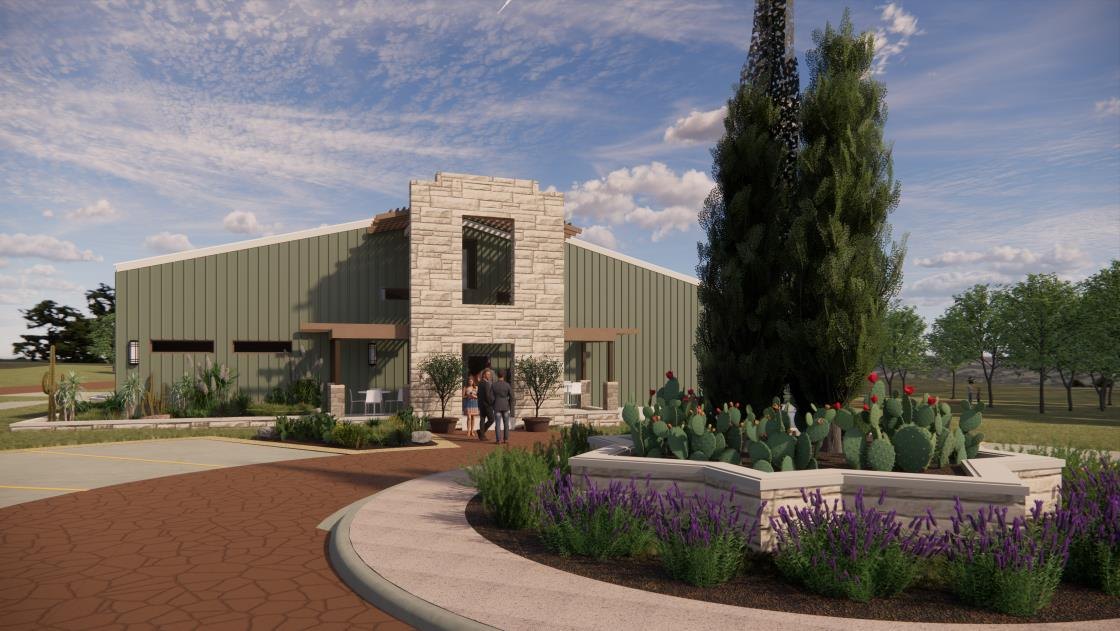 Conceptual rendering
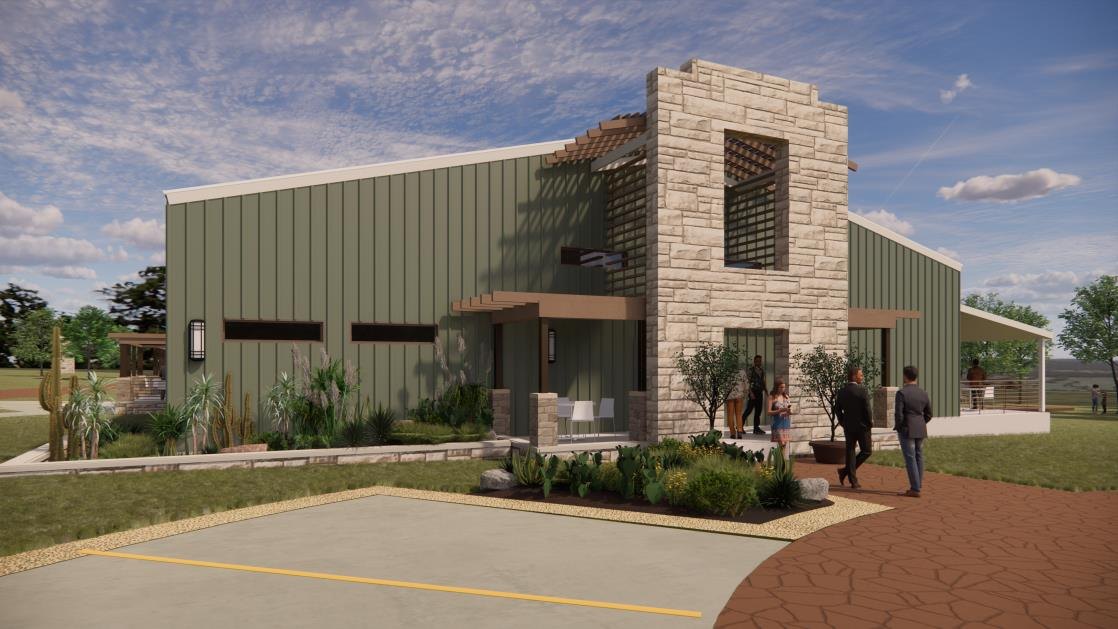 Conceptual rendering
Stone wings and a covered pavilion
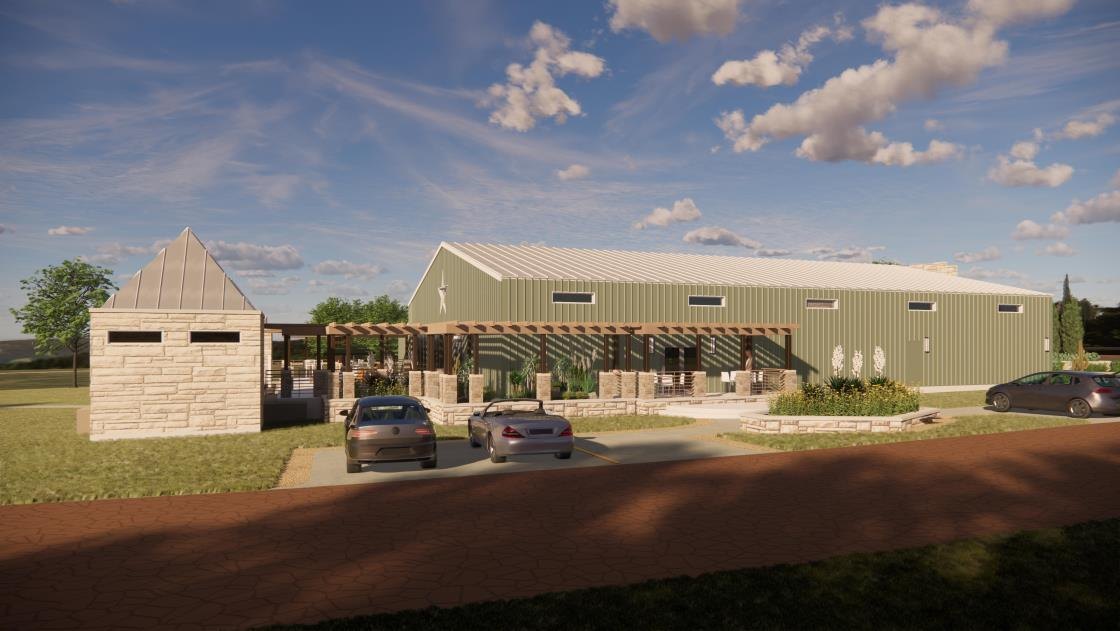 Conceptual rendering
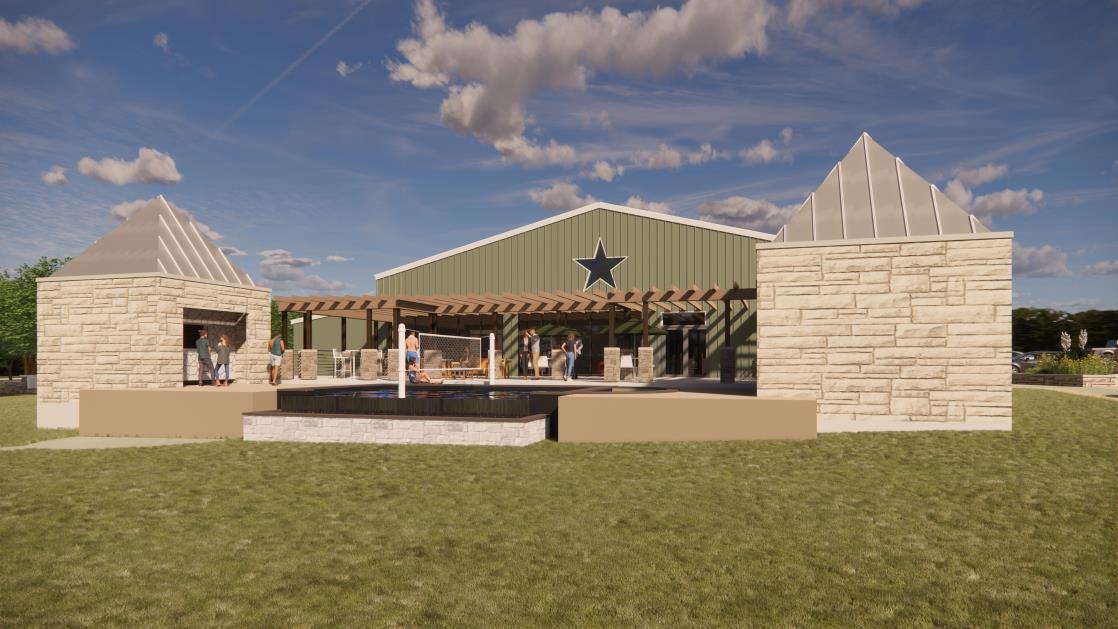 Conceptual rendering
Fireplace pavilion and a lit patio for receptions
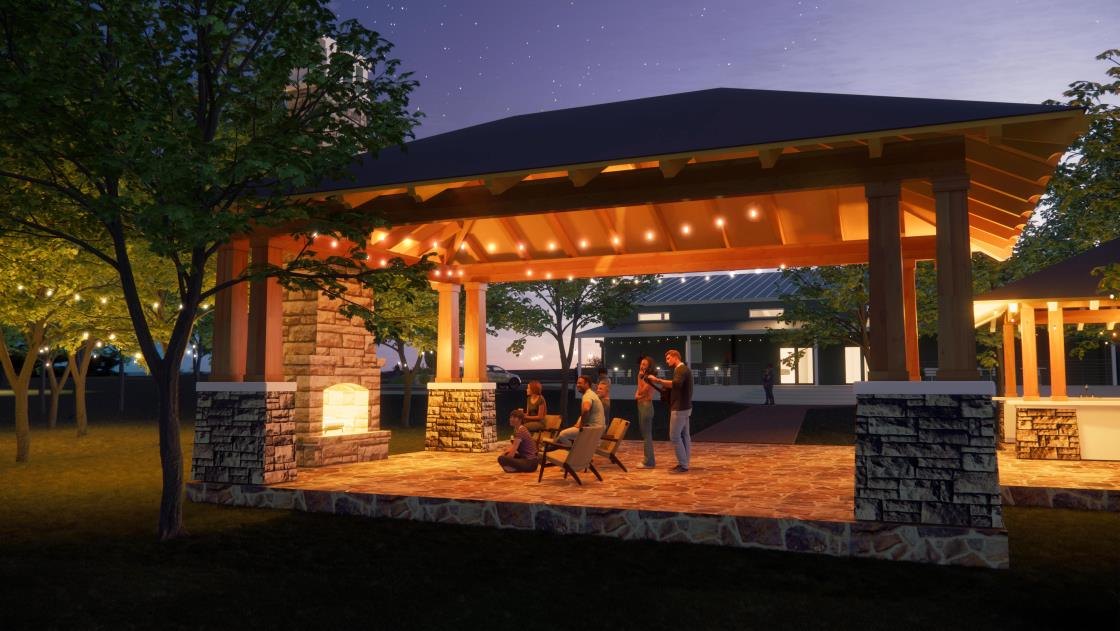 Conceptual rendering
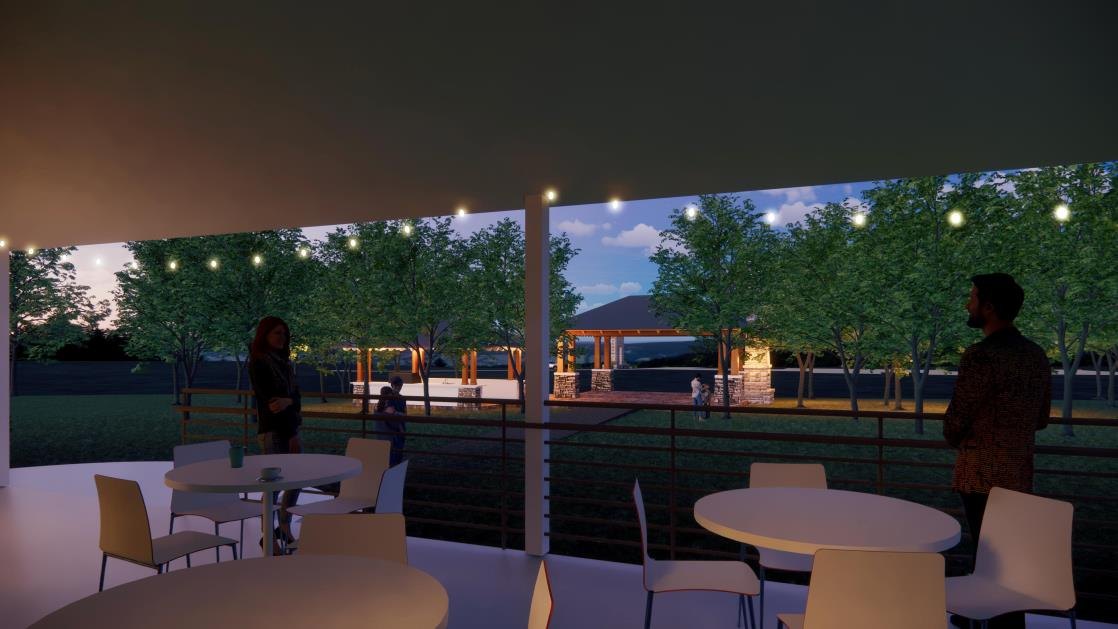 Conceptual rendering
Architect's concept renderings, 2022, for illustration only. They show possible improvements a buyer could make; they are not existing improvements and are not included in the price.